◆ OVERVIEW ◆

Overall Architectural Layout and Spatial Organization

In the heart of today’s Thu Duc City, Phong Phu Communal House has preserved its traditional architectural features, where every detail is closely connected to the history and spiritual life of Southern Vietnamese people in the past as well as the residents of Ho Chi Minh City today. Within the scope of traditional Vietnamese architecture, structures that best represent national artistic values include temples, pagodas, and communal houses—closely associated with folk beliefs and religious life. Overall, the complex is a harmonious combination of natural space and sacred architectural elements, creating an environment that is both solemn and welcoming. Temple and shrine architecture is an important component of Vietnam’s religious and belief-based architectural heritage.


◆ FROM THE GATE TO THE COURTYARD ◆

From the Gate to the Courtyard

COMMUNAL HOUSE GATE

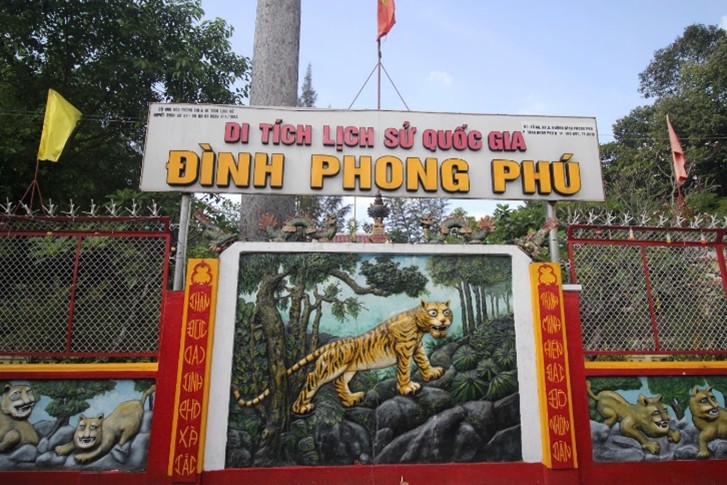
The walls surrounding the two gates of the communal house are decorated with various reliefs of sacred creatures such as tigers, unicorns (ky lân), and dragons. The Vietnamese communal house is a traditional architectural form that preserves many distinctive artistic characteristics, rich national spirit, and strong folk identity, while being less influenced by foreign elements compared to other types of ancient Vietnamese architecture in the feudal period. At the center stands the image of the Tiger (Ông Hổ), a sacred guardian closely associated with Phong Phu Communal House, depicted with strength and dignity. The system of paintings and reliefs on the walls further enhances the solemn and respectful atmosphere of traditional communal house architecture.

Main Gate of Phong Phu Communal House – Thu Duc City, photograph taken in 2025

Main Gate of Phong Phu Communal House – Thu Duc City, photograph taken in 2025

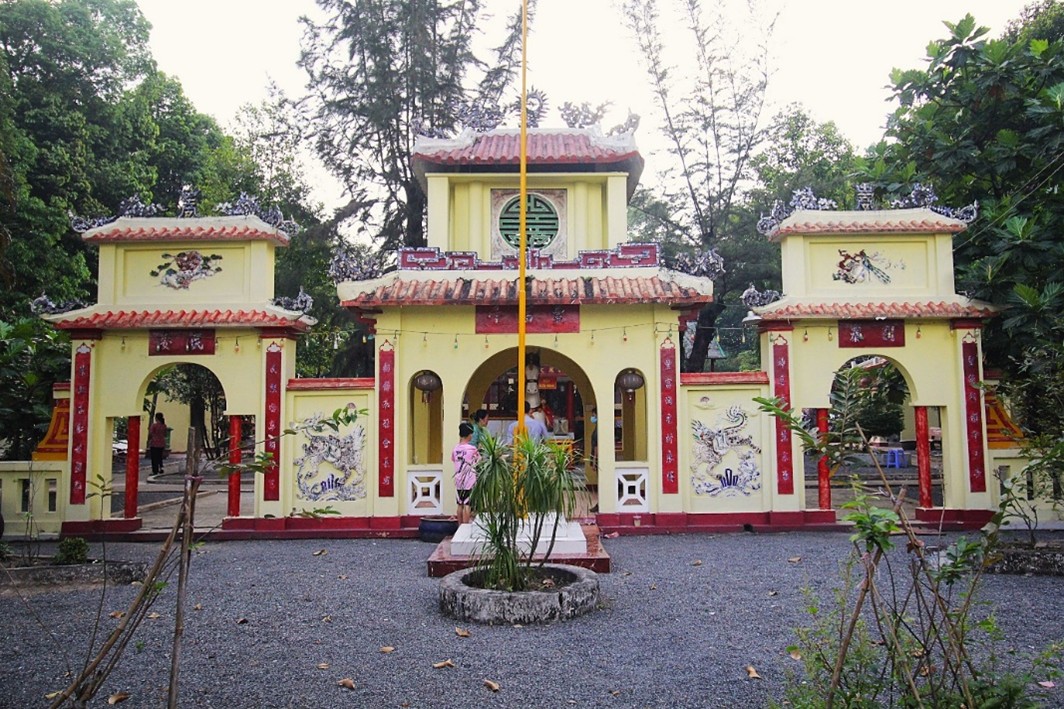
Tam Quan Gate of Phong Phu Communal House – Thu Duc City, photograph taken in 2025

TRIPLE GATE

Passing through the communal house gate, visitors are greeted by a spacious and airy courtyard surrounded by ancient trees such as sao, dau, sen, and den den, many of which are hundreds of years old. The communal house also functions as a public folk architectural structure, serving as the political and social center of the village—the basic living unit of Vietnamese society before the August Revolution. A French scholar named Girang once wrote that this was “the place where all events of Vietnamese social life take place.” The dense green canopies reflect the villagers’ wish for the enduring existence of the community through generations. Surrounding the communal house are sturdy red-fired brick walls, symbolizing resilience and quietly preserving the calm beauty of bygone eras.

Cổng tam quan đình Phong Phú – TP Thủ Đức, ảnh chụp 2025

◆ LANDSCAPE ◆

Landscape and Community Space

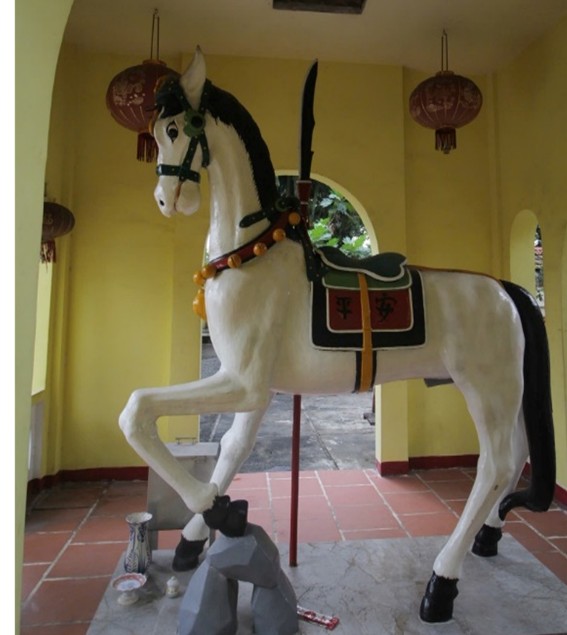
White Horse Statue of Phong Phu Communal House – Thu Duc City, photograph taken in 2025

WHITE HORSE

The White Horse symbolizes good luck, wealth, smooth progress in life and work, as well as loyalty and dedication on one’s life journey. The communal house belongs to the category of religious and belief-based architecture, as it is the place where the Tutelary God (Thành Hoàng) is worshipped—the spiritual protector of each traditional Vietnamese village in pre-modern society. The white horse statue, nearly two meters tall, is placed prominently in the main sanctuary, contributing to the sacred and dignified atmosphere.

Tượng Bạch Mã đình Phong Phú – TP Thủ Đức, ảnh chụp 2025

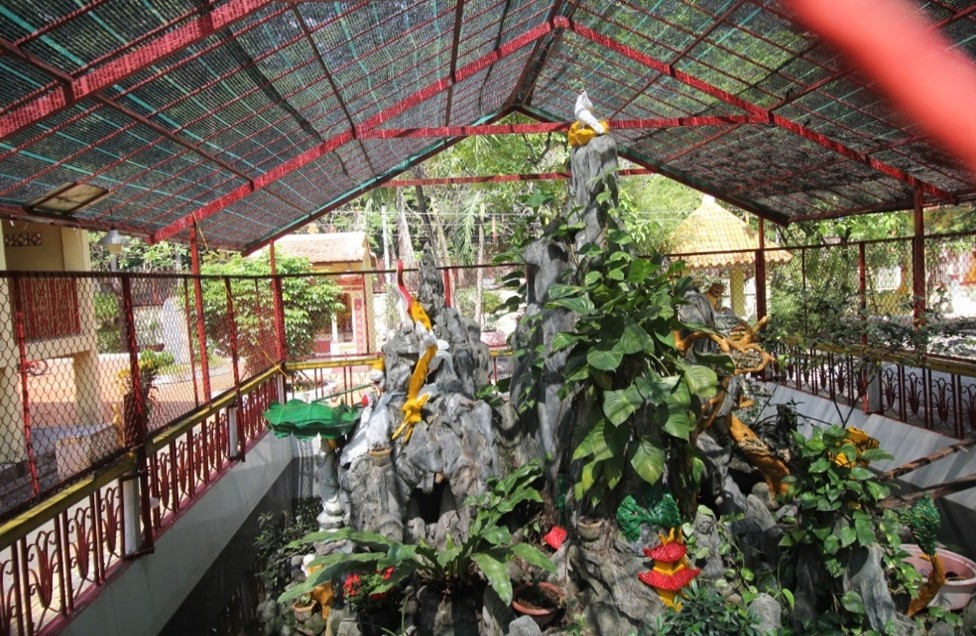
ROCKERY GARDEN

At the center of the courtyard stands a rockery representing natural scenery, with high mounds and deep streams arranged to create a harmonious yin–yang balance. The fish pond here carries feng shui meanings of attracting wealth and positive energy. Beneath the pond is a turtle statue (Quy), symbolizing ecological balance. The presence of greenery and water creates a cool, gentle atmosphere, offering moments of peace and reflection for visitors. Surrounding the area are three small shrines, further enhancing the solemnity of the communal house space.

Rockery Garden of Phong Phu Communal House – Thu Duc City, photograph taken in 2025

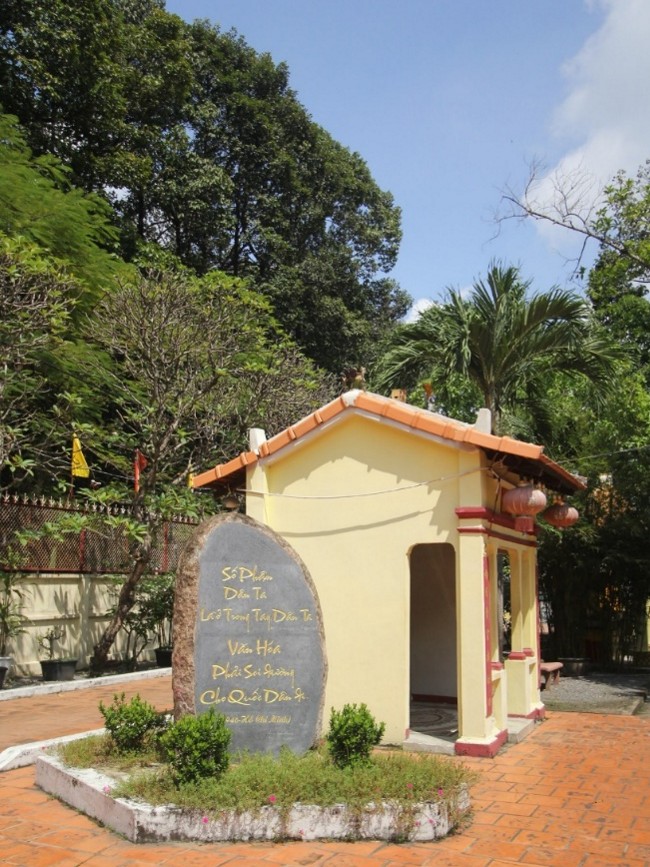
Stone Inscription of Phong Phu Communal House – Thu Duc City, photograph taken in 2025

Inscribed Stone Stele – Main Ceremonial Area

This stone stele was erected to preserve and remind later generations of the cultural and moral teachings of the past. It was added after Phong Phu Communal House was officially recognized as a historical relic in 1993. The stele serves as a means of educating local traditions and is also a popular spot for visitors to take commemorative photographs.

Đá khắc chữ đình Phong Phú- TP Thủ Đức, ảnh chụp 2025

VO CA HOUSE – CEREMONIAL STAGE

The Vo Ca House is the main performance space of the communal house courtyard, serving as a stage for rituals, ceremonies, and traditional performances such as classical opera during major festivals. This structure is not part of the original late-19th-century architecture but was built later during restoration periods in the 20th century. Designed with an open layout on all four sides and a high roof, it can accommodate large crowds and support traditional rituals. It also functions as a “community interaction space” and is an indispensable architectural element in traditional Southern Vietnamese communal houses.

Communal Courtyard and Vo Ca Performance House of Phong Phu Communal House – Thu Duc City, photograph taken in 2025

◆ SHRINES ◆

System of Worship Shrines

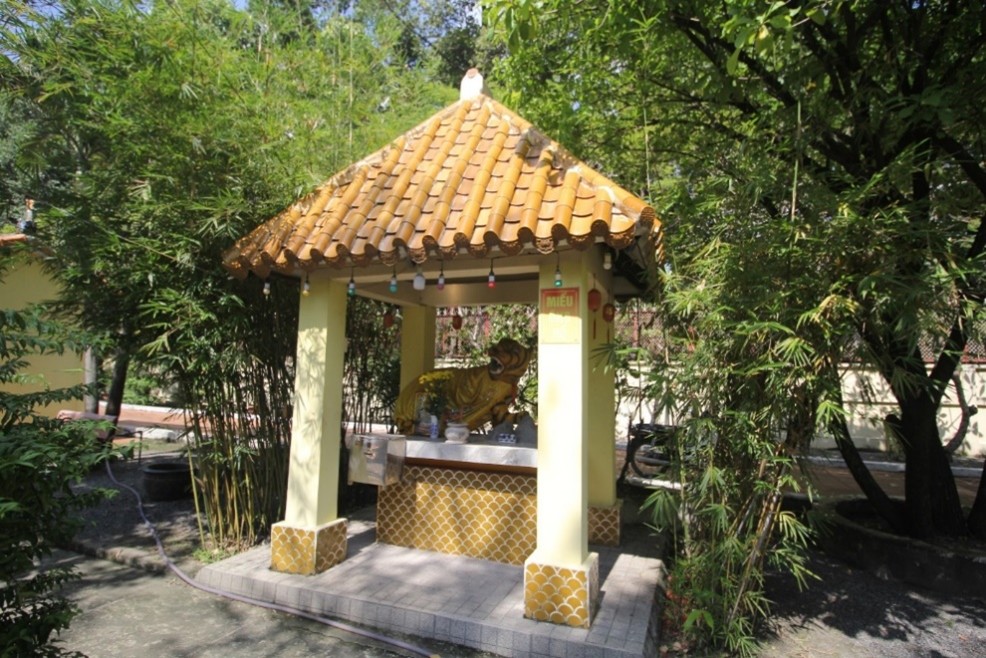
Tiger Shrine of Phong Phu Communal House – Thu Duc City, photograph taken in 2025

TIGER SHRINE

Like many ancient Vietnamese communal houses, Phong Phu Communal House still preserves the Tiger screen wall. According to folk beliefs, people believed that invisible spirits and forces existed in the human world; therefore, the Tiger shrine was often placed in front of the communal house. The Tiger symbolizes strength and authority, serving to guard the sacred space, ward off negative energy, and protect the communal house.

Miếu Ông Hổ đình Phong Phú- TP Thủ Đức, ảnh chụp 2025

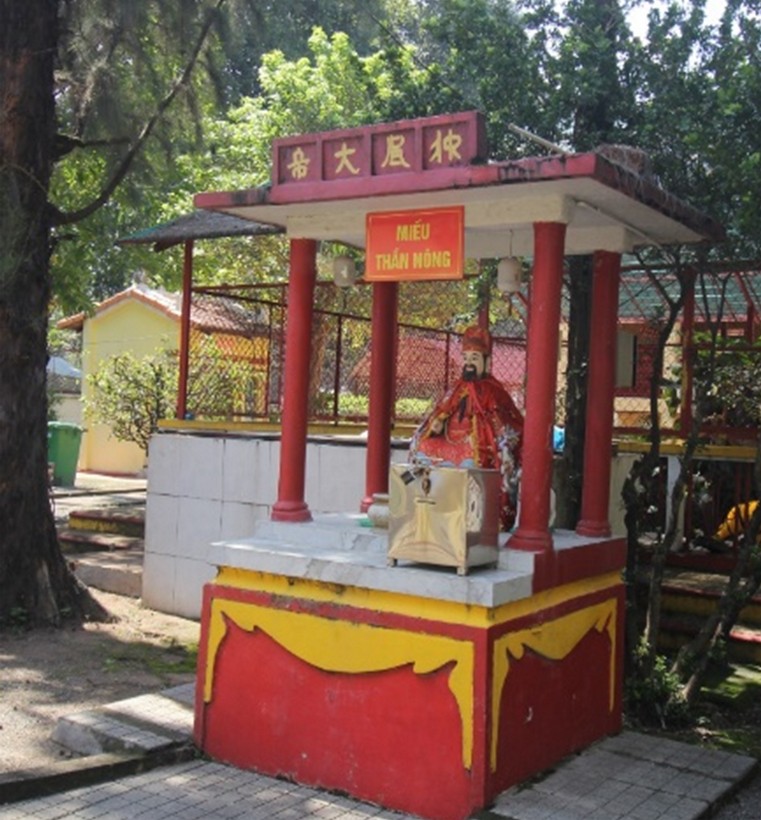
AGRICULTURAL DEITY – THAN NONG

A distinctive feature compared to many other Southern communal houses is the shrine dedicated to Than Nong, the Agricultural Deity. He is revered as the god who taught people how to cultivate the land, sow seeds, and harvest crops. Under his protection, villagers pray for prosperity, abundant harvests, and the continued development of agriculture. Worshipping Than Nong clearly reflects the close connection between local residents and wet-rice civilization, as well as their gratitude toward nature.

Agricultural Deity Shrine (Than Nong) of Phong Phu Communal House – Thu Duc City, photograph taken in 2025

Five Elements Shrine of Phong Phu Communal House – Thu Duc City, photograph taken in 2025

FIVE ELEMENTS

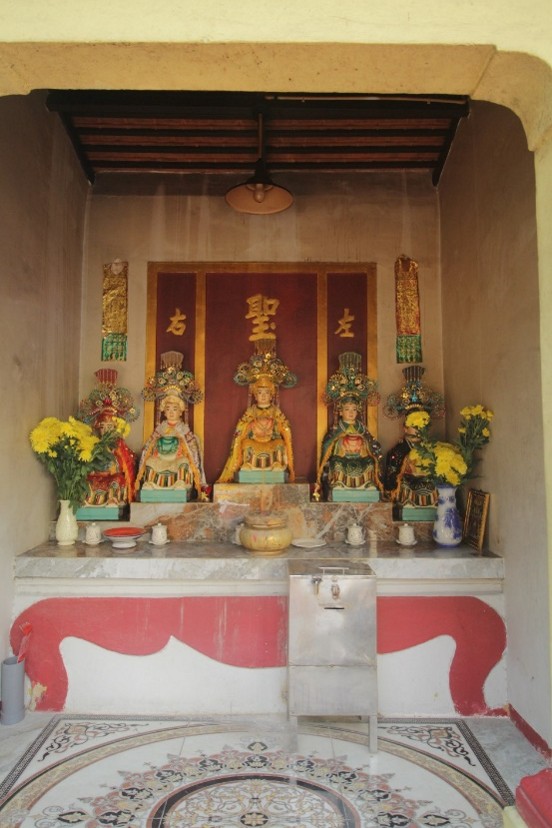
The Five Elements belief is a characteristic form of folk worship, represented by the veneration of five deities symbolizing Metal, Wood, Water, Fire, and Earth. Ancient people believed these elements formed the universe and were closely connected to human life. Worshipping the Five Elements expresses the desire for balance and harmony between humans and nature, stability in life, favorable seasons, and smooth progress in all endeavors.

Miếu Ngũ Hành đình Phong Phú- TP Thủ Đức, ảnh chụp 2025

◆ CENTRAL AREA ◆

Architectural Center

MAIN COMMUNAL HOUSE

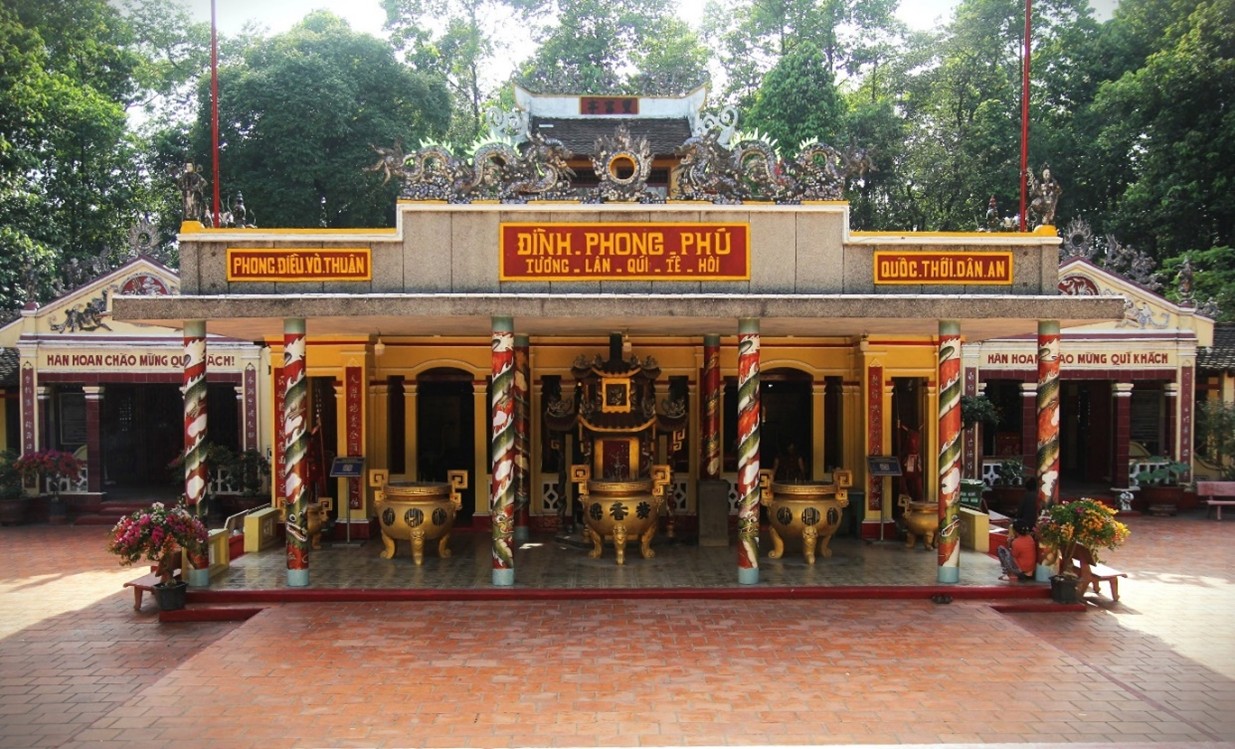
Moving further into the complex, the main sanctuary appears as the central and most solemn structure of Phong Phu Communal House. The worship of the Tutelary God in Vietnamese society has complex origins, with some gods being deified historical figures—loyal officials or righteous individuals who contributed to the nation or local communities. The architecture of the main sanctuary reflects traditional Southern Vietnamese style, combining dignity and reverence with a sense of closeness to community life. The building follows the “three compartments, two lean-tos” design, with yin–yang tiled roofing and gently curved roof edges. Decorative motifs such as “two dragons worshipping the moon,” dragons, phoenixes, and carp transforming into dragons symbolize sacredness, prosperity, and aspirations for progress

Main Communal House of Phong Phu Communal House – Thu Duc City, photograph taken in 2025

Main Communal House of Phong Phu Communal House – Thu Duc City, photograph taken in 2025

MAIN SANCTUARY

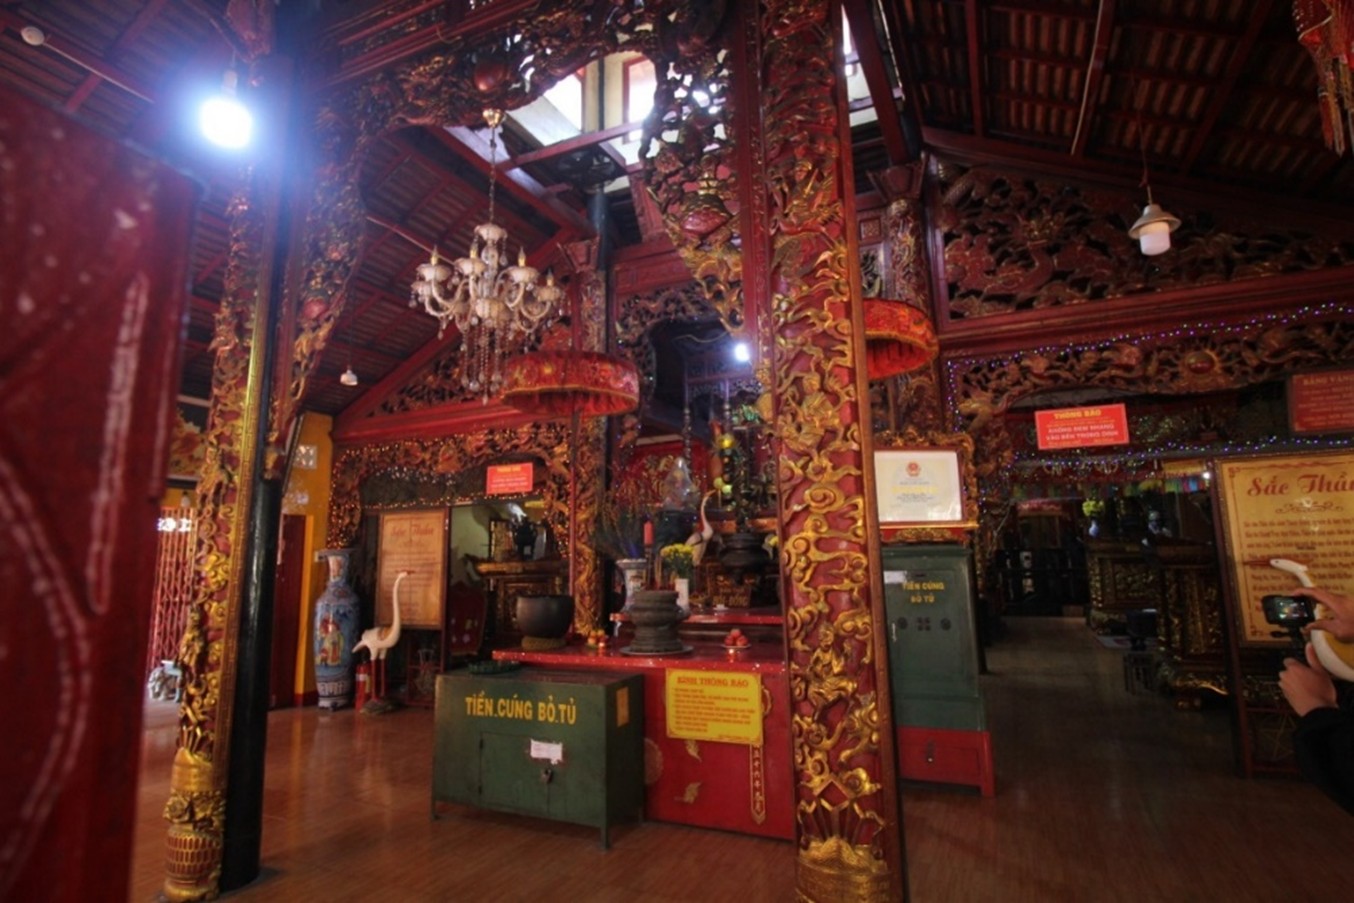
Inside the sanctuary, pillars, beams, and frames are made of precious wood and intricately carved with dragon and phoenix motifs. At the center stands the altar of the Tutelary God (Thanh Hoang Bon Canh), who is worshipped and revered by the local people. On both sides are auxiliary altars dedicated to village founders and those who contributed to establishing the community. Despite the destruction of many ancient architectural works due to time and war, traditional communal houses with strong folk identity have survived in many regions. The sanctuary space always conveys a solemn and ancient atmosphere, filled with incense during festivals. Every detail—from lighting and arrangement to carvings—reflects the people’s deep respect for deities and local cultural traditions. In the past, the Nguyen Dynasty granted this place a royal decree (Sac Than). Beneath the altar once existed a secret underground shelter used by revolutionary soldiers, which has since been sealed.

Chánh điện đình Phong Phú – TP Thủ Đức, ảnh chụp 2025

◆ CENTRAL SECTION ◆

Central Architectural Core

TRADITIONAL HOUSE

This is a sacred space dedicated to commemorating and honoring fallen heroes who sacrificed their lives for the independence and freedom of the nation, such as Nguyen Van Tang, Truong Van Thanh, Nguyen Van Ba, and others. The communal house, along with the banyan tree, village well, and village gate, is a familiar image of the Vietnamese countryside—not only preserved in physical form but also deeply embedded in Vietnamese cultural consciousness through folk literature such as proverbs, folk songs, and verses. The traditional house preserves valuable images, documents, and historical memories, contributing to the education of patriotism, gratitude, and responsibility for present and future generations. It is not only a memorial space but also a “red address” for local historical and cultural education.

Traditional House of Phong Phu Communal House – Thu Duc City, photograph taken in 2025

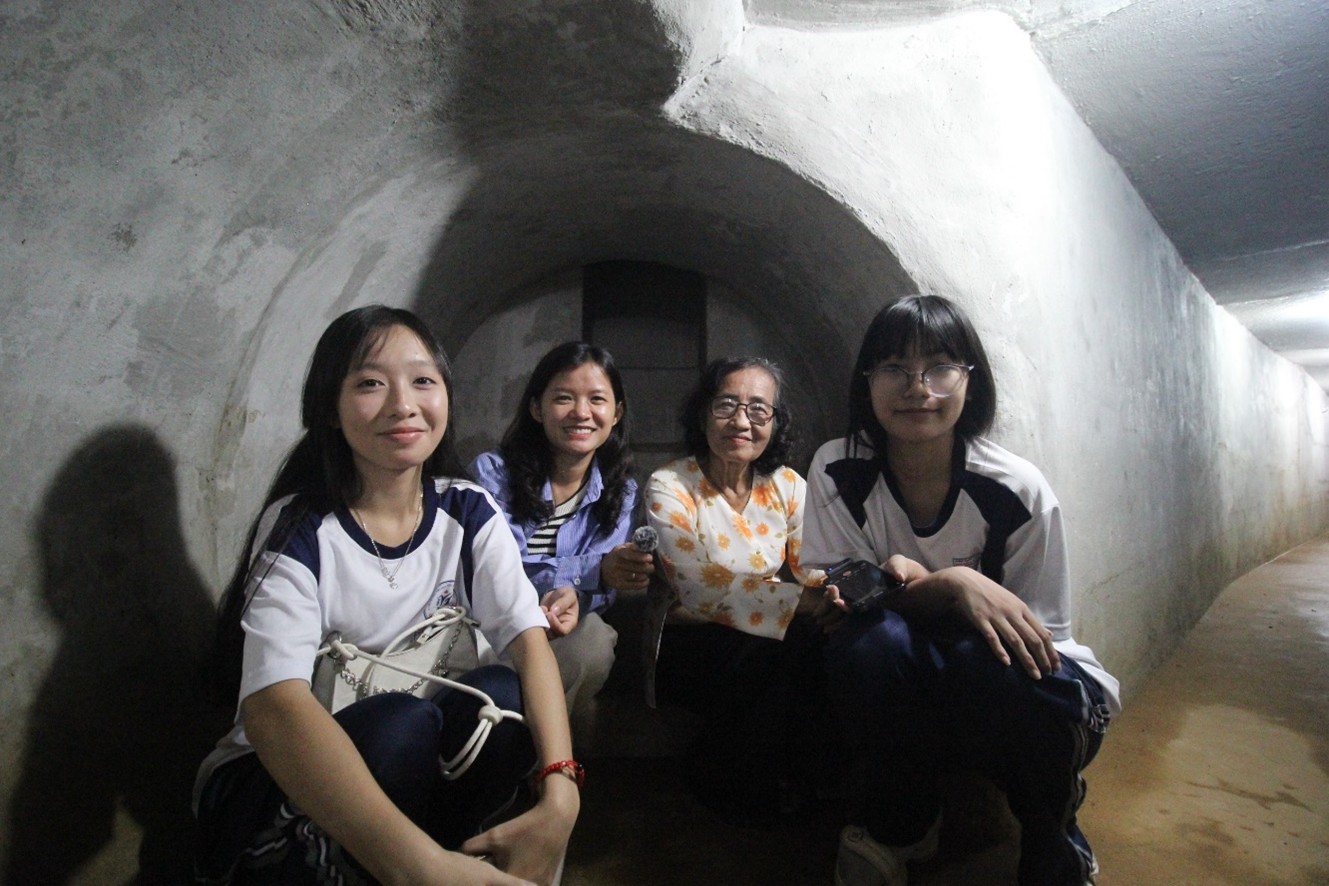
Secret Tunnel of Phong Phu Communal House – Thu Duc City, photograph taken in 2025

Secret Tunnel of Phong Phu Communal House – Thu Duc City, photograph taken in 2025

SECRET TUNNEL SYSTEM

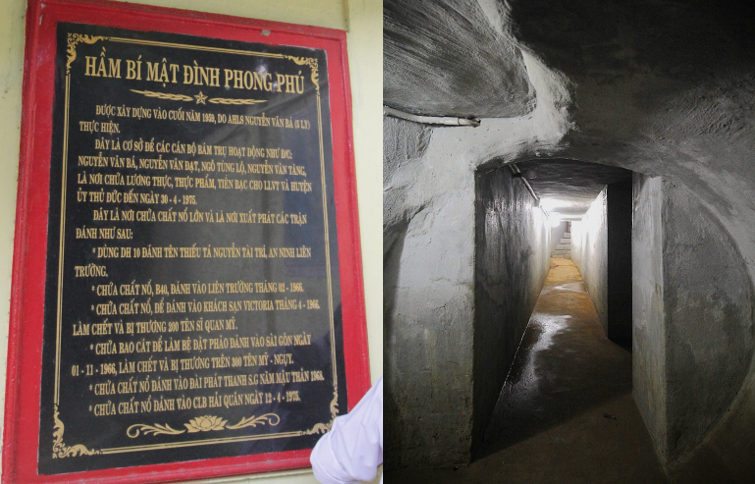
Finally, the secret tunnel system once extended across the “Six Swamp Communes” area and played an important role during the resistance wars. According to local documents and oral accounts, the tunnel previously stretched through many areas, but due to time and later renovations, only more than 100 meters remain today. This tunnel once served as a safe hiding place for revolutionary soldiers, helping preserve forces and maintain operations during difficult periods. Taking advantage of the familiar religious setting, local people secretly brought food and supplies to the communal house and placed them at offering areas, allowing soldiers to receive provisions discreetly and safely. This detail reflects not only strategic ingenuity during wartime but also the strong solidarity, protection, and deep patriotism of the people toward the revolution.

Hầm bí mật đình Phong Phú – TP Thủ Đức, ảnh chụp 2025

Hầm bí mật đình Phong Phú – TP Thủ Đức, ảnh chụp 2025